$ 269,900 $ 269,900

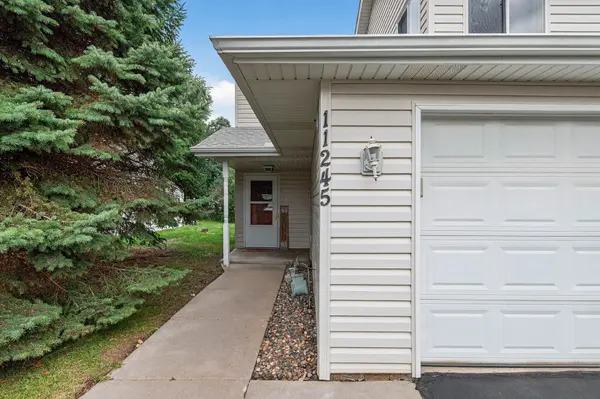
11245 Osage ST NW

Coon Rapids, MN 55433

  • 3 Beds
  • 3 Baths
    Full Baths: 1 Half Baths: 1
  • 1,632 SqFt
  • 1999 Year Built
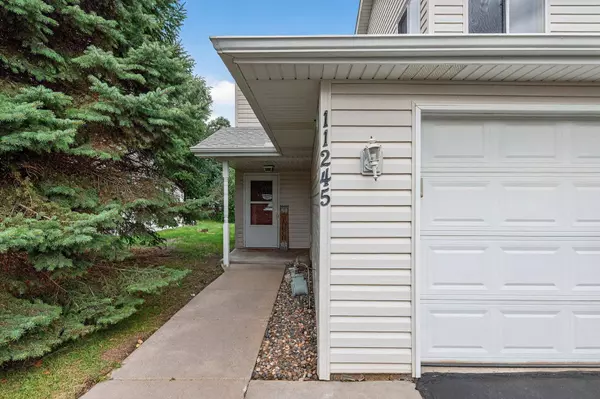
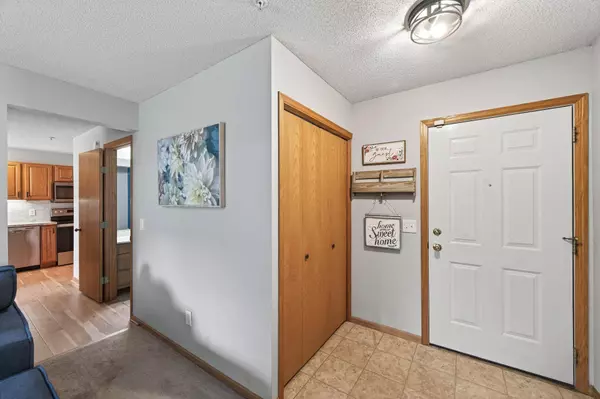
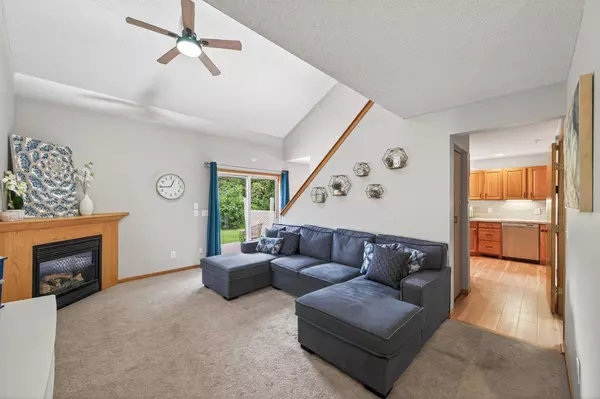
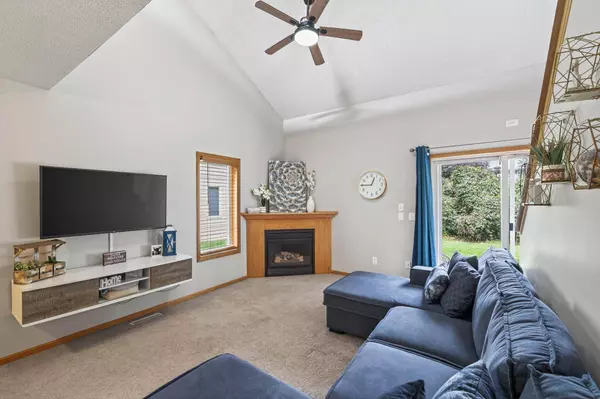
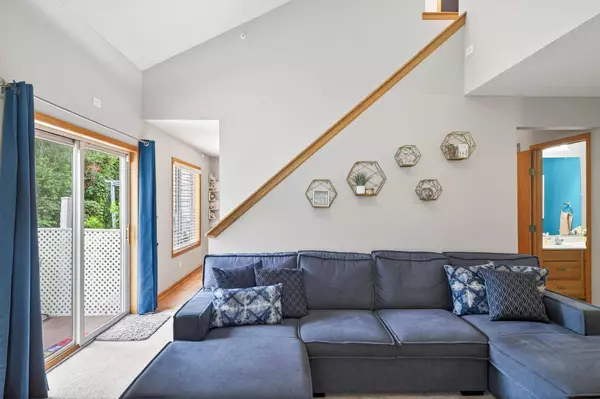
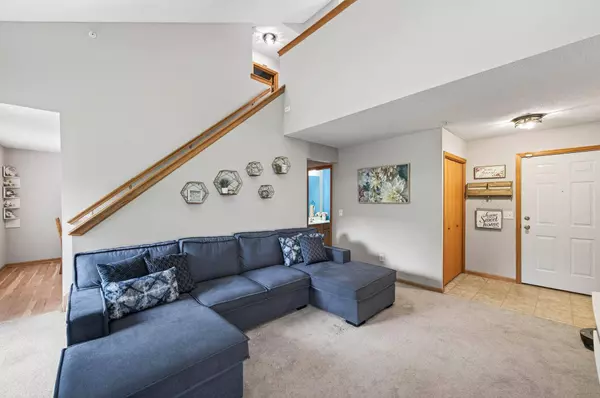
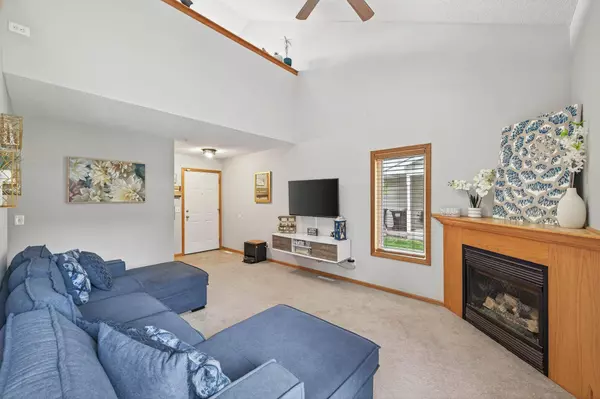
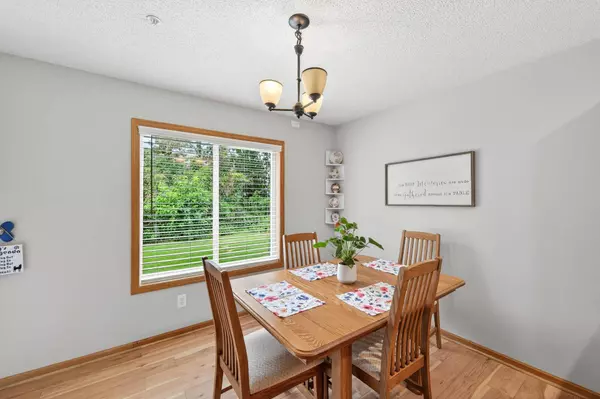
Welcome to this end unit townhome tucked in a quiet Coon Rapids neighborhood, where end unit privacy, a no-thru road, and a friendly HOA community provide peace of mind and a true neighborhood feel. Thoughtful updates enhance the home throughout. The main floor features a bright living room with vaulted ceilings, a cozy fireplace, and sliding doors that open to the patio and backyard, along with a convenient half bath. The refreshed kitchen has updated countertops and backsplash ('23), modern lighting, and newer stove and microwave ('21), with an eat-in dining area. Upstairs you'll find a loft area, perfect for an office or an extra living space, and 2 bedrooms including a primary suite bath with walk-thru full bathroom, generous closet space and washer/dryer for daily convenience. The finished lower level adds flexible living space with a large 3rd bedroom a a 3/4 bathroom with a step in shower and a 2nd washer and dryer. Updates include new siding ('21), kitchen improvements and lighting ('23), two new ceiling fans ('23), driveway ceiling, garage shelving, and landscaping touches. Conveniently located close to Hwy 10, shopping schools, and multiple parks. Don't miss out!
Listed by Lars Anderson of RE/MAX Results

PROPERTY DETAIL

  • Key Details

    Sold Price $269,900

    Property Type Townhouse

    Sub Type Townhouse Side x Side

    Listing Status Sold

    Purchase Type For Sale

    Square Footage 1, 632 sqft

    Price per Sqft $165

    MLS Listing ID 6784569

    Sold Date 10/28/25

    Bedrooms 3

    Full Baths 1

    Half Baths 1

    Three Quarter Bath 1

    HOA Fees $330/mo

    Year Built 1999

    Annual Tax Amount $2,541

    Tax Year 2025

    Contingent None

    Lot Dimensions Common

    Property Sub-Type Townhouse Side x Side

  • Location

    State MN

    County Anoka

    Zoning Residential-Single Family

  • Rooms

    Basement Finished, Full

    Dining Room Kitchen/Dining Room

  • Building

    Story Two

    Foundation 605

    Sewer City Sewer/Connected

    Water City Water/Connected

    Level or Stories Two

    Structure Type Vinyl Siding

    New Construction false

  • Interior

    Heating Forced Air

    Cooling Central Air

    Fireplaces Number 1

    Fireplaces Type Gas, Living Room

    Fireplace No

    Appliance Dishwasher, Dryer, Exhaust Fan, Range, Refrigerator, Washer

  • Exterior

    Parking Features Attached Garage, Garage Door Opener

    Garage Spaces 2.0

    Pool None

    Roof Type Asphalt

  • Schools

    School District Anoka-Hennepin

  • Others

    HOA Fee Include Maintenance Structure,Lawn Care,Other,Maintenance Grounds,Trash,Snow Removal

    Restrictions Pets - Cats Allowed,Pets - Dogs Allowed,Pets - Number Limit

CONTACT

Lars Anderson
Lars Anderson

GET IN TOUCH

Your Full Name
Your Phone Number*
Write Your Message