
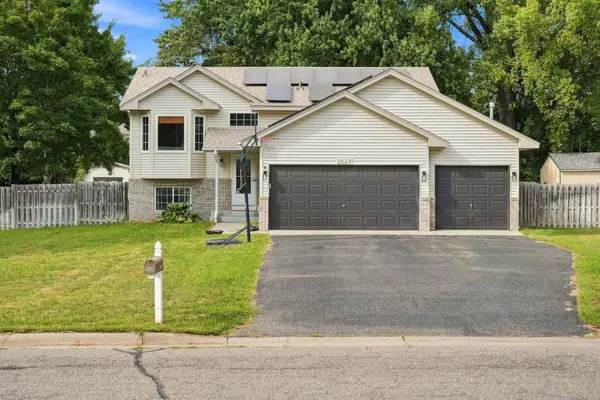
2567 91st AVE NE
Blaine, MN 55449
- 3 Beds
- 2 Baths Full Baths: 2
- 1,800 SqFt
- 0.26 Lot Size
- 2000 Year Built
GALLERY
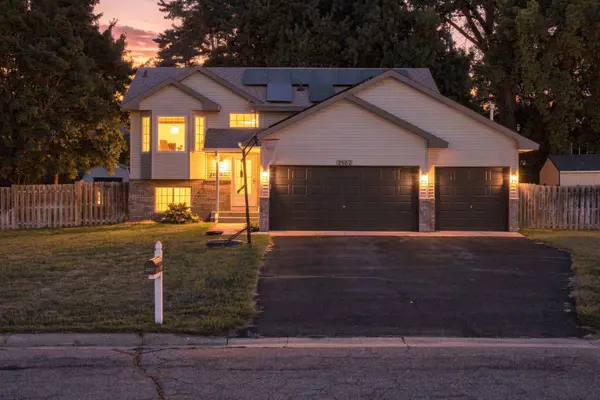
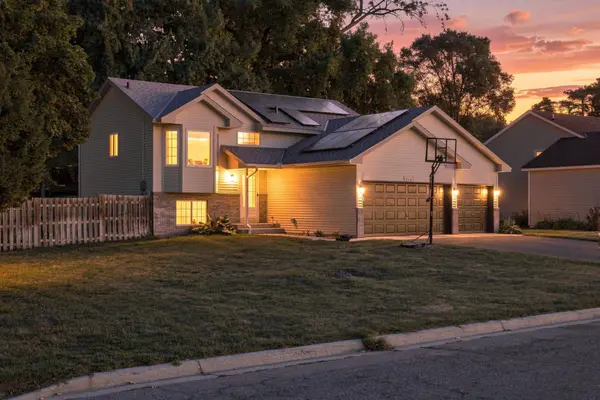
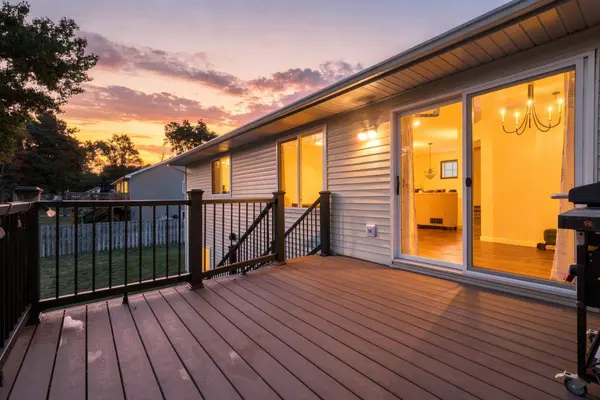
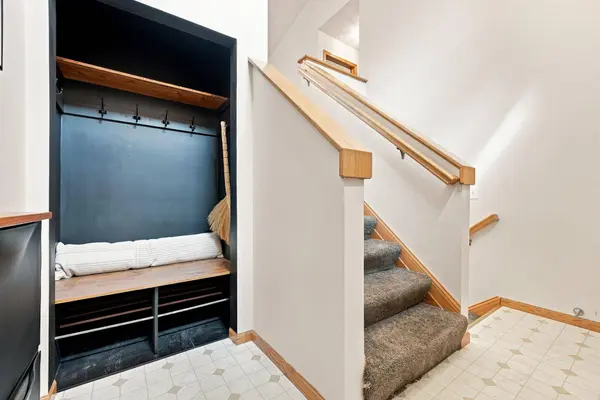
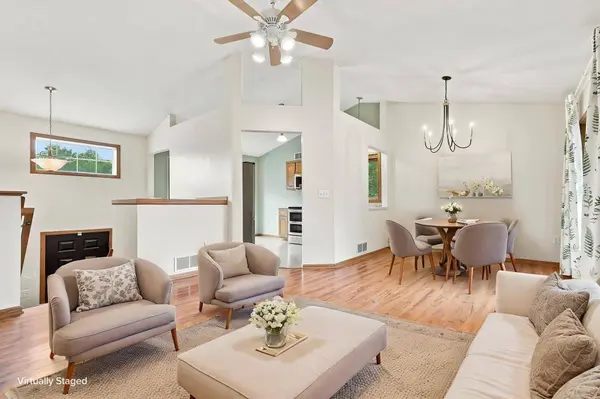
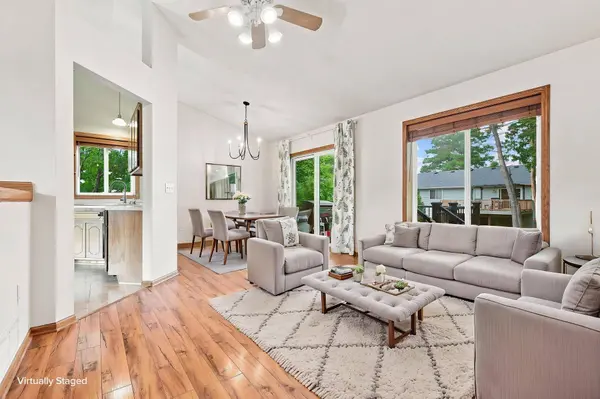
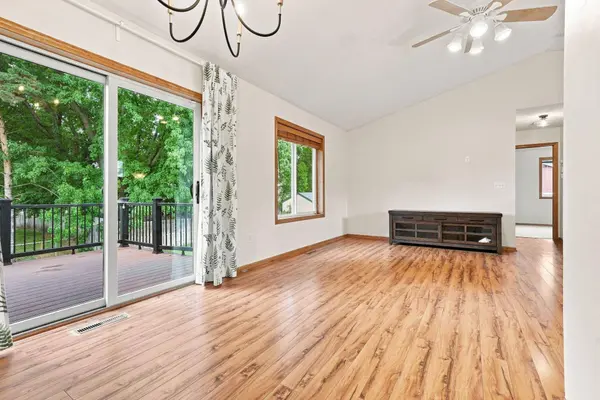
PROPERTY DETAIL
Key Details
Property Type Single Family Home
Sub Type Single Family
Listing Status Pending
Purchase Type For Sale
Square Footage 1, 800 sqft
Price per Sqft $216
Subdivision Hayford Estate
MLS Listing ID 7138495
Bedrooms 3
Full Baths 2
Year Built 2000
Annual Tax Amount $4,218
Tax Year 2026
Contingent None
Lot Size 0.260 Acres
Lot Dimensions 95 X 122
Property Sub-Type Single Family
Location
State MN
County Anoka
Zoning Residential-Single Family
Rooms
Basement Block, Finished, Full
Dining Room Breakfast Area, Informal Dining Room, Living/Dining Room
Building
Lot Description Irregular Lot
Story Split Entry (Bi-Level)
Foundation 960
Sewer City Sewer/Connected
Water City Water/Connected
Level or Stories Split Entry (Bi-Level)
New Construction false
Interior
Heating Forced Air, In-Floor Heating
Cooling Central Air
Fireplace No
Appliance Dishwasher, Dryer, Exhaust Fan, Freezer, Humidifier, Gas Water Heater, Microwave, Range, Refrigerator, Stainless Steel Appliances, Washer, Water Softener Owned
Laundry Lower Level, Laundry Room
Exterior
Parking Features Attached Garage, Asphalt, Heated Garage, Insulated Garage
Garage Spaces 3.0
Fence Wood
Roof Type Age 8 Years or Less
Schools
School District Spring Lake Park
SIMILAR HOMES FOR SALE
Check for similar Single Family Homes at price around $389,900 in Blaine,MN
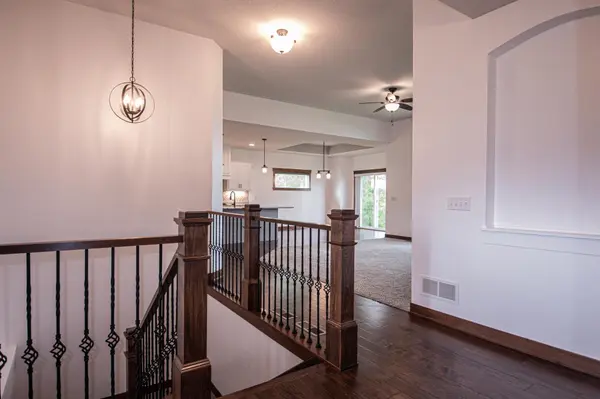
Active
$559,000
13064 Marmon CT NE, Blaine, MN 55449
Listed by Roberta Lymer of eXp Realty4 Beds 3 Baths 2,686 SqFt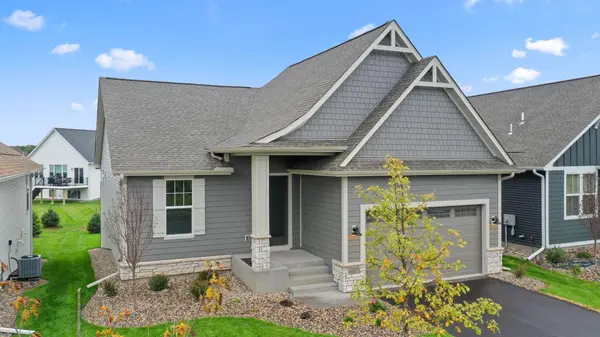
Pending
$579,900
4883 127th CIR NE, Blaine, MN 55449
Listed by Lindsay Auger of New Home Star3 Beds 3 Baths 2,575 SqFt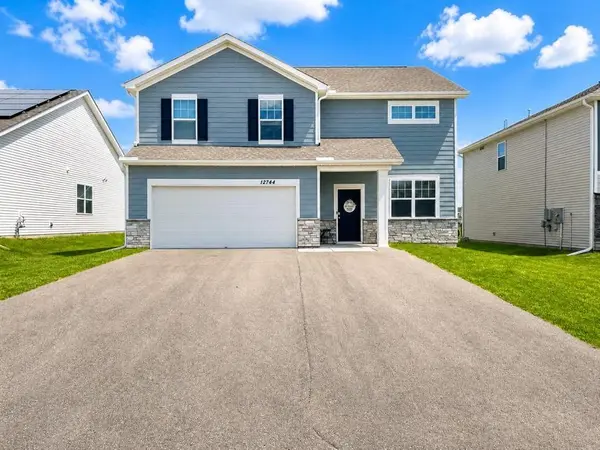
Active
$465,000
12744 Erskin ST NE, Blaine, MN 55449
Listed by Mai Kia Miller of Diversified Realty4 Beds 3 Baths 2,495 SqFt
CONTACT