46 Osprey CT
Townhouse $ 799,900

46 Osprey CT

North Oaks, MN 55127

  • 3 Beds
  • 3 Baths
    Full Baths: 1 Half Baths: 1
  • 2,828 SqFt
  • 10,628 Lot Size
  • 2007 Year Built
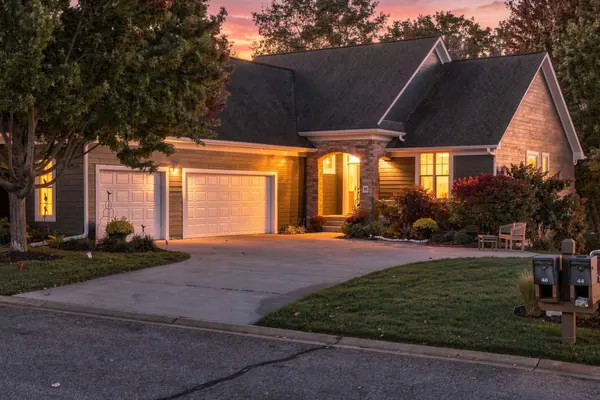
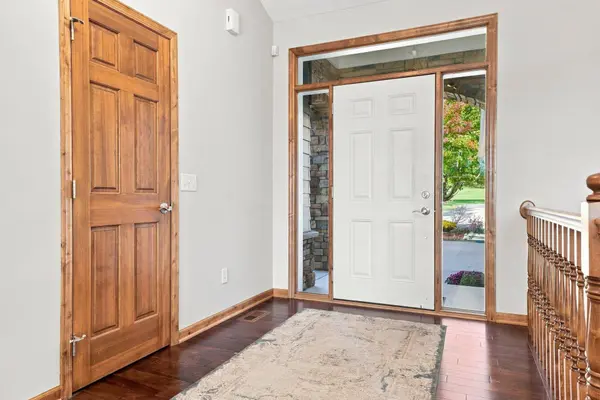
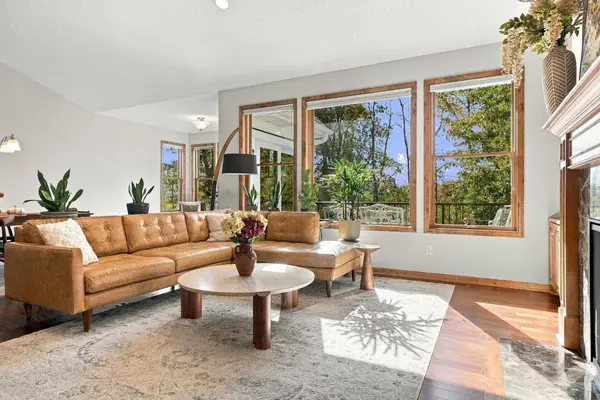
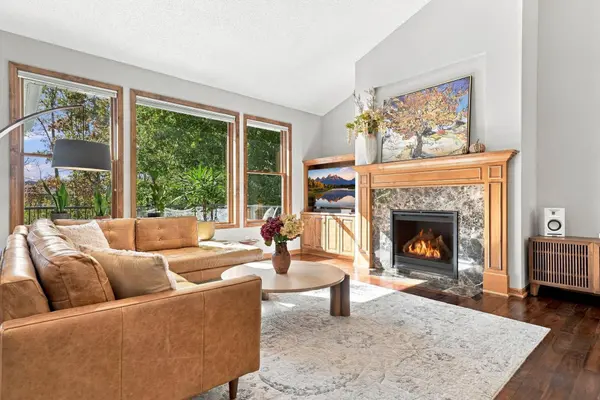
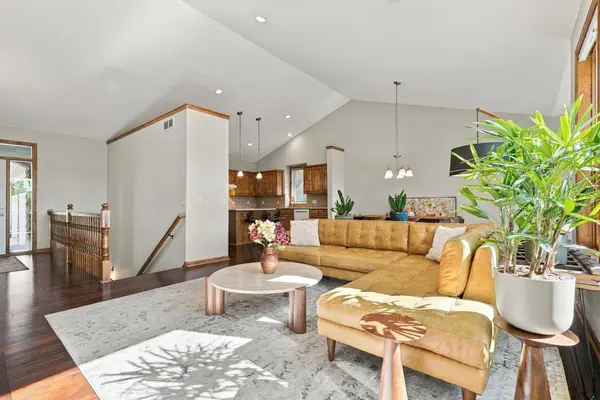
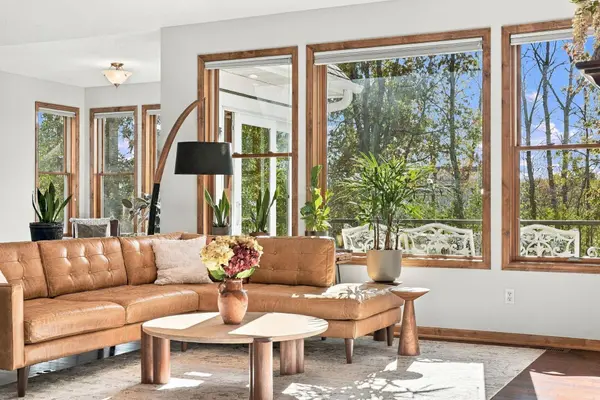
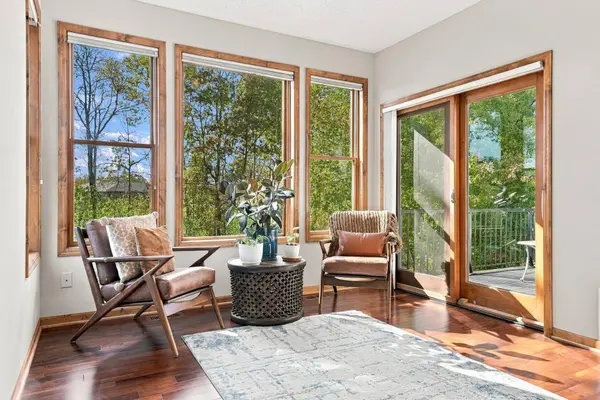
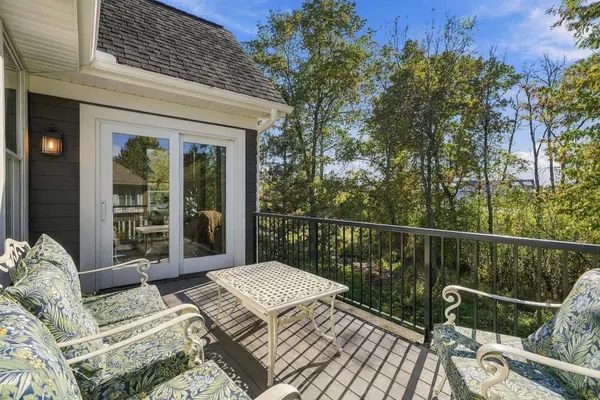
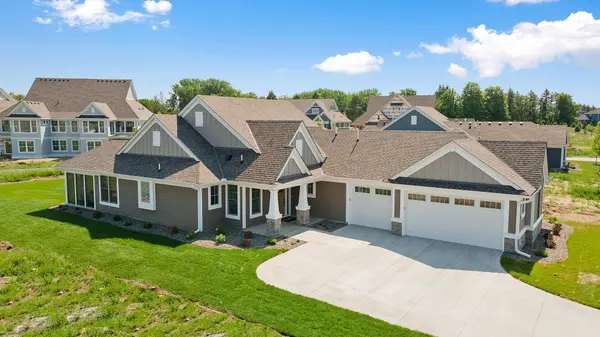
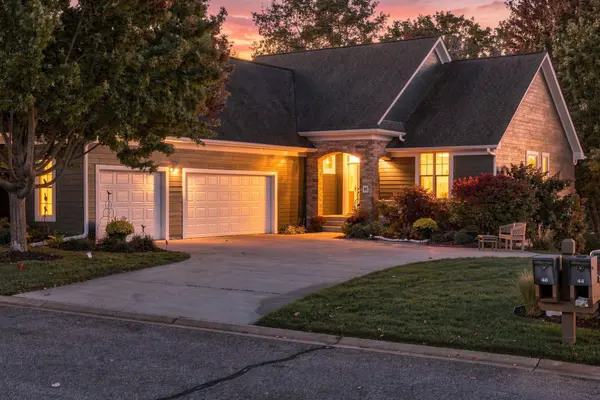
Welcome to this beautifully maintained, detached North Oaks townhome offering easy main-level living, exceptional privacy, and a peaceful cul-de-sac setting. With no shared walls, this move-in ready home combines the convenience of townhome living with the space and comfort of a single-family home. Vaulted ceilings and a gas fireplace highlight the inviting main-level living room, while hardwood floors lead through the dining area into the maple kitchen featuring center island seating and a bright, window-lined dinette with access to the deck. The main-level primary suite offers a walk-in closet and private bath with dual vanities, soaking tub, and separate shower. Main-level laundry, a convenient powder bath, and an oversized three-car garage add to the ease of everyday living. The finished walkout lower level provides excellent additional living space with a second family room opening to the patio, two bedrooms, a 3/4 bathroom, private office, and generous storage. Recent improvements include exterior paint and new carpet ('26), along with updated LVP flooring and a refreshed powder bath ('25). Outside, enjoy the deck overlooking the scenic backyard, with a patio below offering additional outdoor living space. North Oaks membership offers access to private trails, tennis courts, ice rinks, recreation buildings, a community garden, and Pleasant Lake. Enjoy the privacy, amenities, and low-maintenance lifestyle that make North Oaks living so desirable. Don't miss out!
Listed by Lars Anderson of RE/MAX Results

PROPERTY DETAIL

  • Key Details

    Property Type Townhouse

    Sub Type (TH) Detached

    Listing Status Coming Soon

    Purchase Type For Sale

    Square Footage 2, 828 sqft

    Price per Sqft $282

    MLS Listing ID 7155072

    Bedrooms 3

    Full Baths 1

    Half Baths 1

    Three Quarter Bath 1

    HOA Fees $535/mo

    Year Built 2007

    Annual Tax Amount $9,716

    Tax Year 2025

    Contingent None

    Lot Size 10,628 Sqft

    Lot Dimensions 81x132x74x136

    Property Sub-Type (TH) Detached

  • Location

    State MN

    County Ramsey

    Zoning Residential-Single Family

  • Rooms

    Basement Finished, Full, Sump Pump, Walkout

    Dining Room Breakfast Bar, Eat In Kitchen, Informal Dining Room, Kitchen/Dining Room, Living/Dining Room

  • Building

    Lot Description Tree Coverage - Light

    Story One

    Foundation 1200

    Sewer City Sewer/Connected

    Water City Water/Connected

    Level or Stories One

    New Construction false

  • Interior

    Heating Forced Air

    Cooling Central Air

    Fireplaces Number 1

    Fireplaces Type Family Room, Gas

    Fireplace Yes

    Appliance Dishwasher, Disposal, Dryer, Exhaust Fan, Humidifier, Microwave, Range, Refrigerator, Washer, Water Softener Owned

    Laundry Laundry Room, Main Level

  • Exterior

    Parking Features Attached Garage, Concrete, Garage Door Opener

    Garage Spaces 3.0

    Fence None

    Roof Type Age Over 8 Years

  • Schools

    School District White Bear Lake

  • Others

    HOA Fee Include Lawn Care,Other,Professional Mgmt,Recreation Facility,Sanitation,Shared Amenities

SIMILAR HOMES FOR SALE

Check for similar Townhouses at price around $799,900 in North Oaks,MN

CONTACT

Lars Anderson
Lars Anderson

GET IN TOUCH

Your Full Name
Your Phone Number*
Write Your Message