

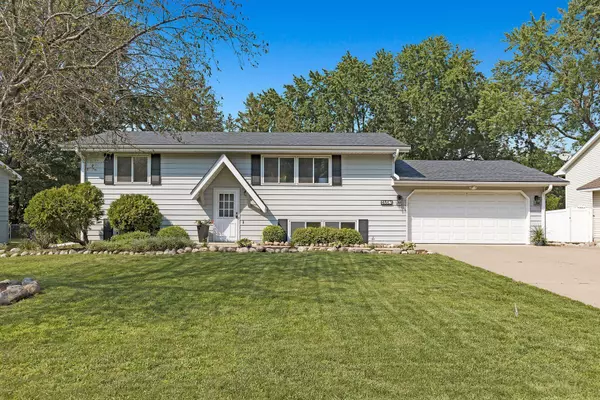
4863 104th AVE NE
Blaine, MN 55014
- 4 Beds
- 2 Baths Full Baths: 1
- 1,778 SqFt
- 0.26 Lot Size
- 1972 Year Built
GALLERY
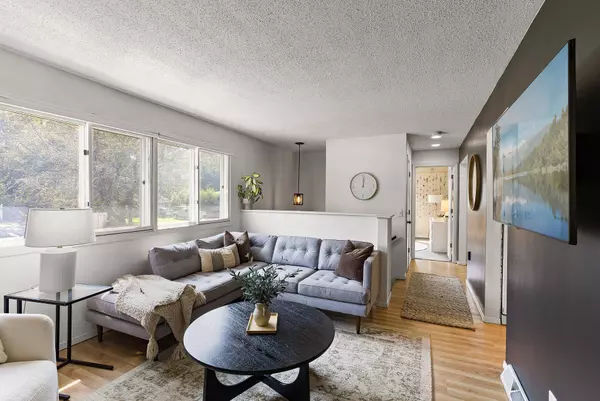

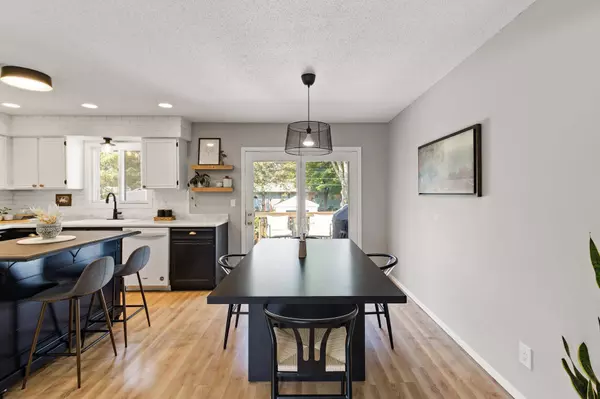
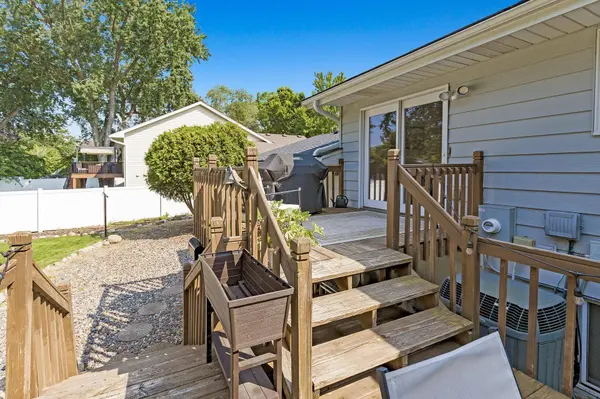
PROPERTY DETAIL
Key Details
Sold Price $375,000
Property Type Single Family Home
Sub Type Single Family Residence
Listing Status Sold
Purchase Type For Sale
Square Footage 1, 778 sqft
Price per Sqft $210
Subdivision Tauer Add
MLS Listing ID 6540546
Sold Date 10/10/24
Bedrooms 4
Full Baths 1
Three Quarter Bath 1
Year Built 1972
Annual Tax Amount $3,227
Tax Year 2024
Contingent None
Lot Size 0.260 Acres
Lot Dimensions 135x82x135x82
Property Sub-Type Single Family Residence
Location
State MN
County Anoka
Zoning Residential-Single Family
Rooms
Basement Block, Daylight/Lookout Windows, Finished, Full, Storage Space
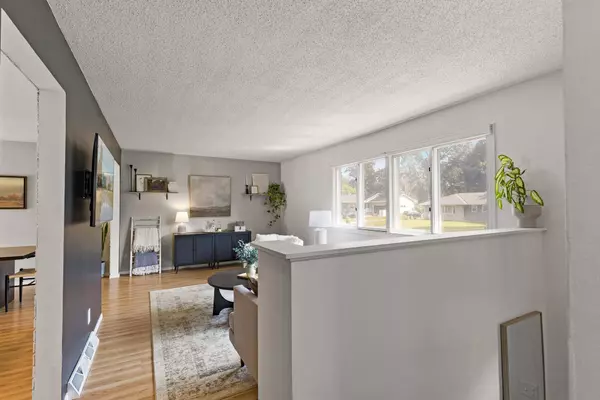
Dining Room Eat In Kitchen, Kitchen/Dining Room, Living/Dining Room
Building
Lot Description Some Trees
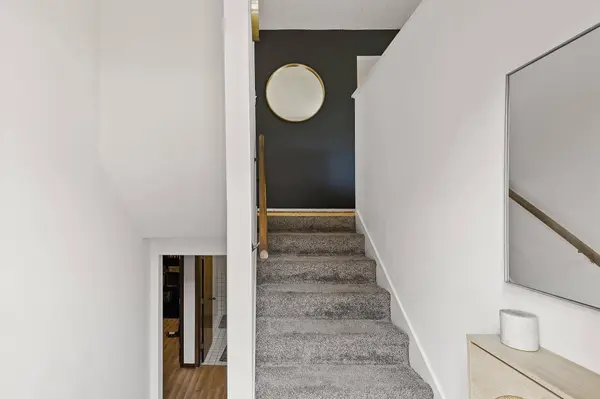
Story Split Entry (Bi-Level)
Foundation 960
Sewer City Sewer/Connected
Water City Water/Connected
Level or Stories Split Entry (Bi-Level)
Structure Type Metal Siding
New Construction false
Interior
Heating Forced Air
Cooling Central Air
Fireplace No
Appliance Central Vacuum, Dishwasher, Disposal, Dryer, Electronic Air Filter, Exhaust Fan, Humidifier, Gas Water Heater, Range, Refrigerator, Washer, Water Softener Owned
Exterior
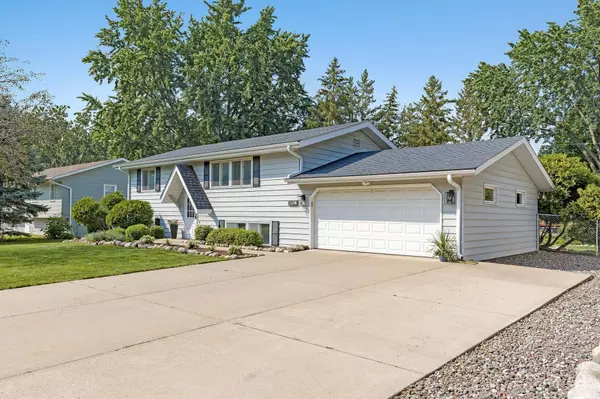
Parking Features Attached Garage, Concrete
Garage Spaces 2.0
Fence Other, Partial
Roof Type Age 8 Years or Less,Asphalt
Schools
School District Centennial
SIMILAR HOMES FOR SALE
Check for similar Single Family Homes at price around $375,000 in Blaine,MN

Active
$414,900
939 Lois LN, Circle Pines, MN 55014
Listed by Elizabeth Sibet of eXp Realty5 Beds 4 Baths 2,550 SqFt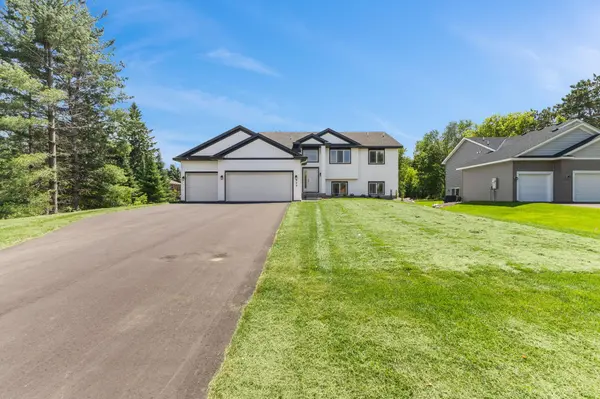
Active
$479,900
520 Lois LN, Lino Lakes, MN 55014
Listed by Dylan Jansen of LPT Realty, LLC3 Beds 2 Baths 1,341 SqFt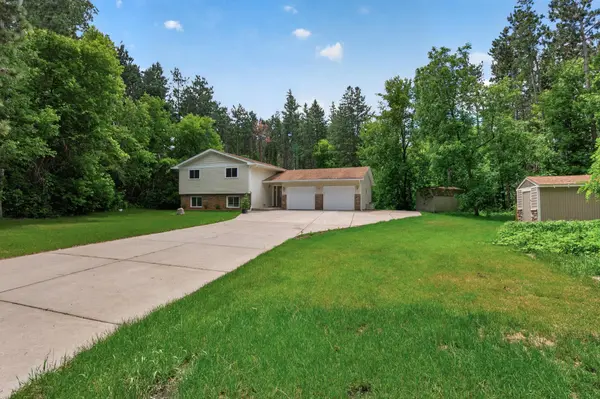
Pending
$399,999
900 Evergreen TRL, Blaine, MN 55014
Listed by John Leonard of Real Broker, LLC4 Beds 2 Baths 1,826 SqFt
CONTACT