

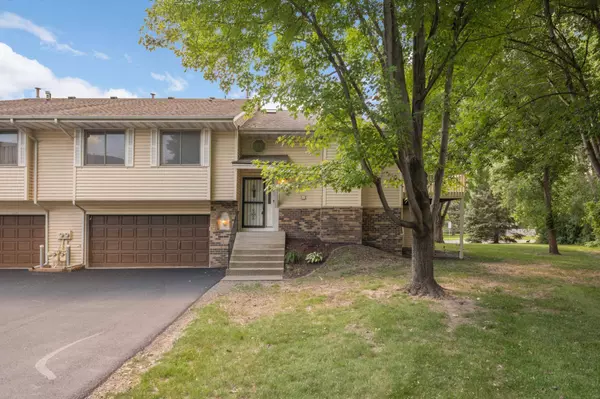
906 Evergreen DR
Burnsville, MN 55337
- 3 Beds
- 2 Baths Full Baths: 1
- 1,622 SqFt
- 6,098 Lot Size
- 1985 Year Built
GALLERY
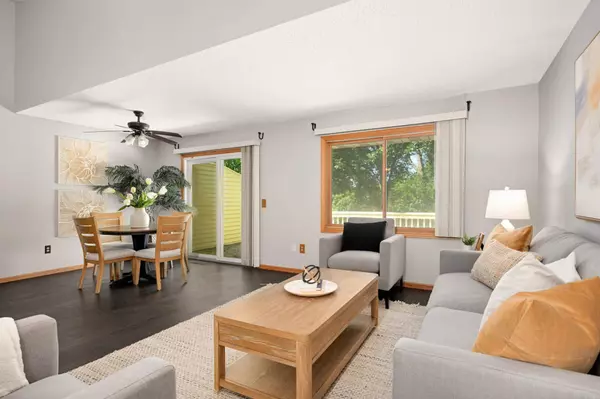
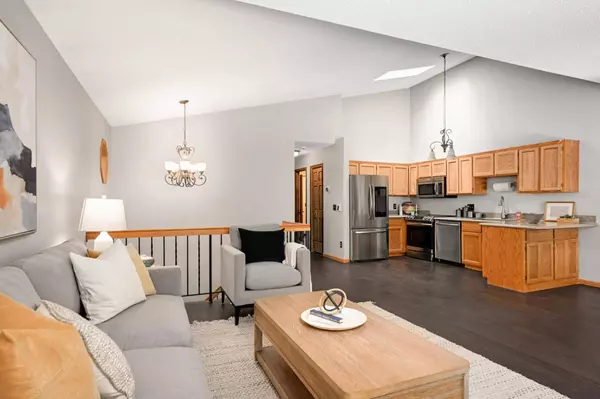

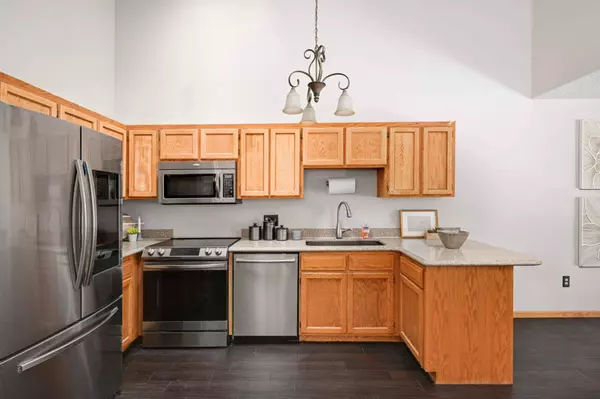
PROPERTY DETAIL
Key Details
Sold Price $256,000
Property Type Townhouse
Sub Type (TH) Quad/4 Corners
Listing Status Sold
Purchase Type For Sale
Square Footage 1, 622 sqft
Price per Sqft $157
MLS Listing ID 6734754
Sold Date 08/26/25
Bedrooms 3
Full Baths 1
Three Quarter Bath 1
HOA Fees $288/mo
Year Built 1985
Annual Tax Amount $2,650
Tax Year 2024
Contingent None
Lot Size 6,098 Sqft
Lot Dimensions 103X99X53X61
Property Sub-Type (TH) Quad/4 Corners
Location
State MN
County Dakota
Zoning Residential-Single Family
Rooms
Basement Finished, Walkout
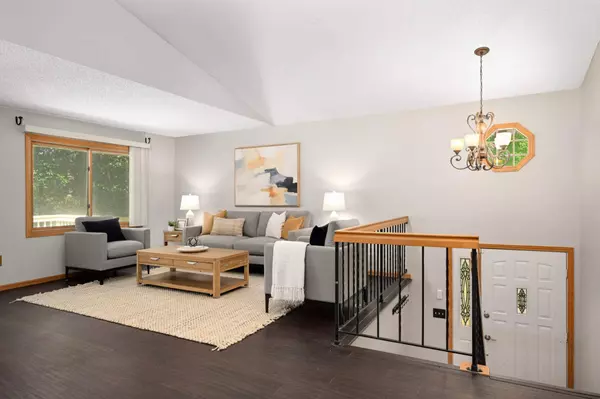
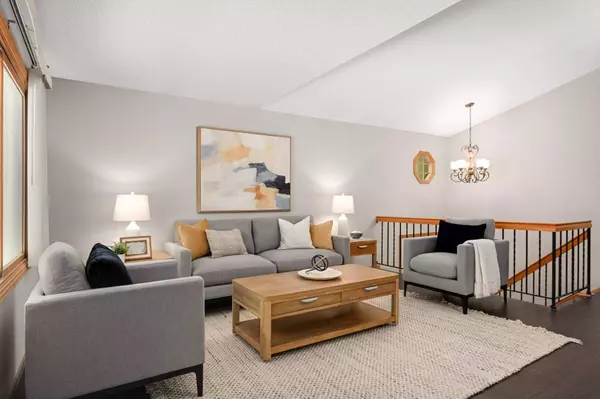
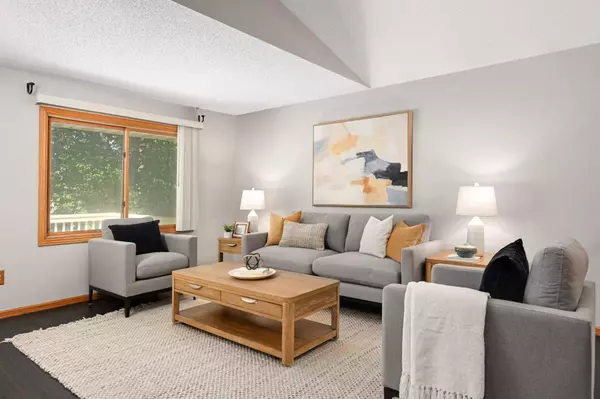
Dining Room Kitchen/Dining Room, Living/Dining Room
Building
Lot Description Tree Coverage - Medium
Story Two
Foundation 1072
Sewer City Sewer/Connected
Water City Water/Connected
Level or Stories Two
New Construction false
Interior
Heating Forced Air
Cooling Central Air
Fireplace No
Appliance Cooktop, Dishwasher, Disposal, Dryer, Exhaust Fan, Freezer, Microwave, Range, Refrigerator, Washer, Water Softener Owned
Laundry Lower Level, Laundry Room
Exterior
Parking Features Attached Garage, Tuckunder Garage
Garage Spaces 2.0
Fence None
Roof Type Asphalt
Schools
School District Rosemount-Apple Valley-Eagan
Others
HOA Fee Include Building Exterior,Hazard Insurance,Maintenance Grounds,Sanitation
SIMILAR HOMES FOR SALE
Check for similar Townhouses at price around $256,000 in Burnsville,MN
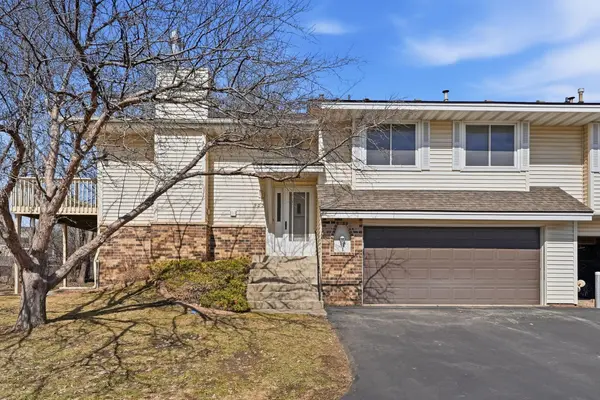
Pending
$255,000
902 Evergreen DR, Burnsville, MN 55337
Listed by Haley Scott of Edina Realty, Inc.2 Beds 2 Baths 1,644 SqFt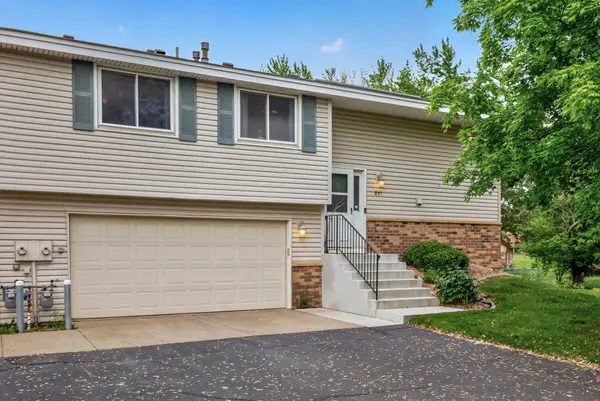
Active
$240,000
841 Evergreen CIR, Burnsville, MN 55337
Listed by Bao Tran of LPT Realty, LLC2 Beds 2 Baths 1,222 SqFt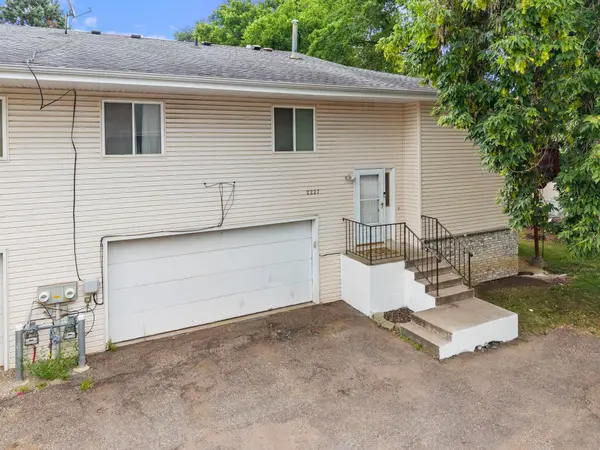
Pending
$235,000
2227 Old County Road 34 PL, Burnsville, MN 55337
Listed by Jason Huerkamp of Keller Williams Preferred Rlty3 Beds 2 Baths 1,326 SqFt
CONTACT