


10374 Birchwood CIR Victoria, MN 55318

Open House
Mon Nov 02, 12:00pm - 5:00pm
Tue Nov 03, 12:00pm - 5:00pm
Wed Nov 04, 12:00pm - 5:00pm
UPDATED:
Key Details
Property Type Townhouse
Sub Type (TH) Side x Side
Listing Status Active
Purchase Type For Sale
Square Footage 1,921 sqft
Price per Sqft $212
Subdivision Birchwood
MLS Listing ID 7167612
Bedrooms 3
Full Baths 1
Half Baths 1
Three Quarter Bath 1
HOA Fees $294/mo
Year Built 2026
Annual Tax Amount $644
Tax Year 2026
Contingent None
Lot Size 1,306 Sqft
Lot Dimensions 24x54
Property Sub-Type (TH) Side x Side
Property Description
Enjoy low-maintenance living in this beautifully designed 3-bedroom, 3-bathroom townhome offering 1,921 square feet of thoughtfully planned living space. The open-concept main level features impressive 9-foot ceilings, luxury vinyl plank flooring throughout, and a spacious layout perfect for everyday living and entertaining. The kitchen is equipped with brand-new GE stainless steel appliances, rich stained cabinetry, and stylish black hardware that continues throughout the home for a cohesive, modern look.
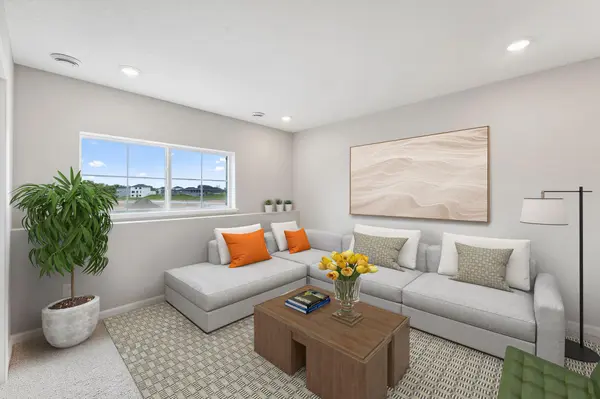
Step outside to your private deck, ideal for morning coffee or relaxing evenings. The finished lower-level rec room provides flexible space for a media room, home office, fitness area, or playroom. A spacious 2-car garage adds convenience and extra storage.
Located in a highly desirable community, this is one of the final opportunities to own a new construction home, with only two buildings remaining. Don't miss your chance to enjoy modern finishes, functional living spaces, and the ease of HOA-maintained living in a limited-availability neighborhood.
Location
State MN
County Carver
Community Birchwood
Zoning Residential-Single Family
Rooms
Basement Partial
Dining Room Informal Dining Room
Interior
Heating Forced Air
Cooling Central Air
Fireplace No
Appliance Air-To-Air Exchanger, Dishwasher, Disposal, Dryer, ENERGY STAR Qualified Appliances, Microwave, Range, Refrigerator, Stainless Steel Appliances, Washer
Laundry Laundry Room, Upper Level
Exterior
Parking Features Attached Garage, Garage Door Opener
Garage Spaces 2.0
Building
Story More Than 2 Stories
Foundation 805
Sewer City Sewer/Connected
Water City Water/Connected
Level or Stories More Than 2 Stories
New Construction true
Schools
School District Eastern Carver County Schools
Others
HOA Fee Include Building Exterior,Hazard Insurance,Lawn Care,Maintenance Grounds,Professional Mgmt,Sanitation,Snow Removal
Virtual Tour https://my.matterport.com/show/?m=6Jn7EvygE4J&brand=0&mls=1
NEARBY SCHOOL & BUSINESS
GET MORE INFORMATION
- Homes For Sale in Minneapolis, MN
- Homes For Sale in Saint Paul, MN
- Homes For Sale in Edina, MN
- Homes For Sale in Eden Prairie, MN
- Homes For Sale in Wayzata, MN
- Homes For Sale in Minnetonka, MN
- Homes For Sale in Hopkins, MN
- Homes For Sale in St Louis Park, MN
- Homes For Sale in Richfield, MN
- Homes For Sale in Bloomington, MN
- Homes For Sale in Plymouth, MN
- Homes For Sale in Maple Grove, MN
- Homes For Sale in Golden Valley, MN
- Homes For Sale in New Hope, MN
- Homes For Sale in Crystal, MN
- Homes For Sale in Robbinsdale, MN
- Homes For Sale in Eagan, MN
- Homes For Sale in Apple Valley, MN
- Homes For Sale in Orono, MN
- Homes For Sale in Deephaven, MN
- Homes For Sale in Excelsior, MN