
For more information regarding the value of a property, please contact us for a free consultation.
6165 Pleasant AVE Excelsior, MN 55331
Want to know what your home might be worth? Contact us for a FREE valuation!

Our team is ready to help you sell your home for the highest possible price ASAP
Key Details
Sold Price $625,000
Property Type Single Family Home
Sub Type Single Family
Listing Status Sold
Purchase Type For Sale
Square Footage 2,392 sqft
Price per Sqft $261
Subdivision Deerfield Add
MLS Listing ID 7046797
Bedrooms 4
Full Baths 1
Half Baths 1
Three Quarter Bath 1
Year Built 1962
Annual Tax Amount $5,724
Tax Year 2025
Lot Size 0.600 Acres
Property Sub-Type Single Family
Property Description
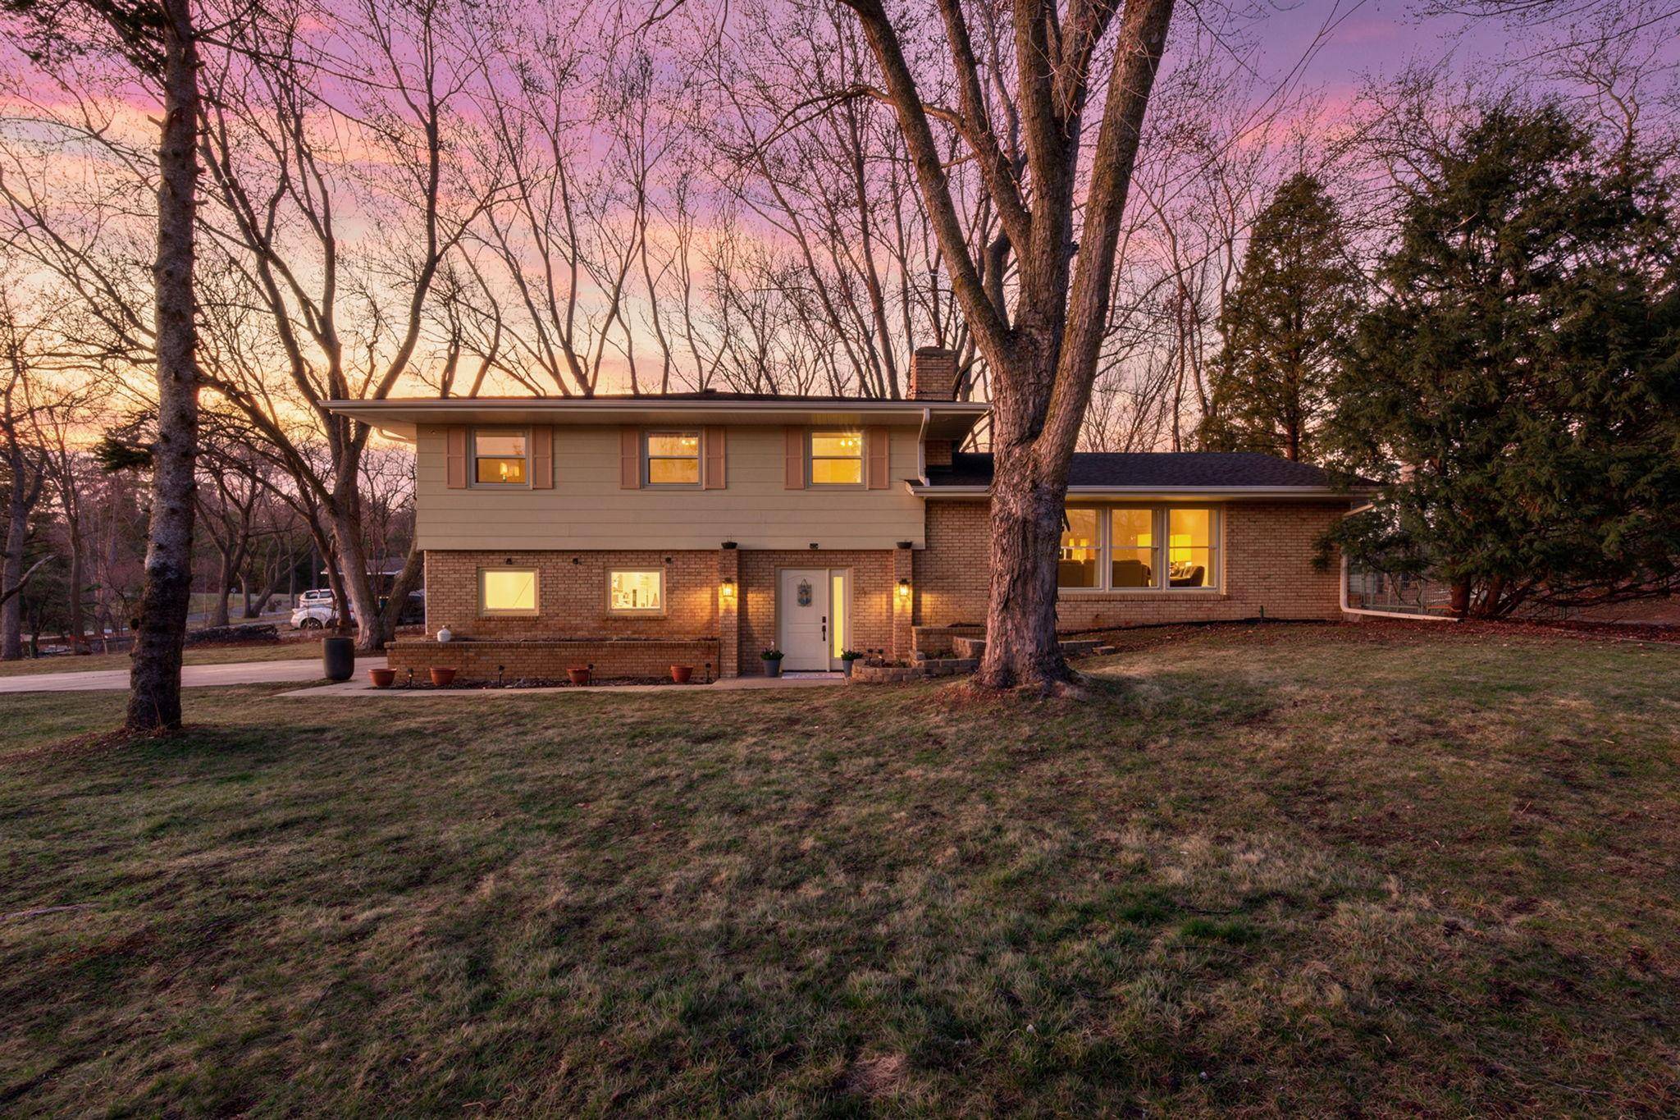
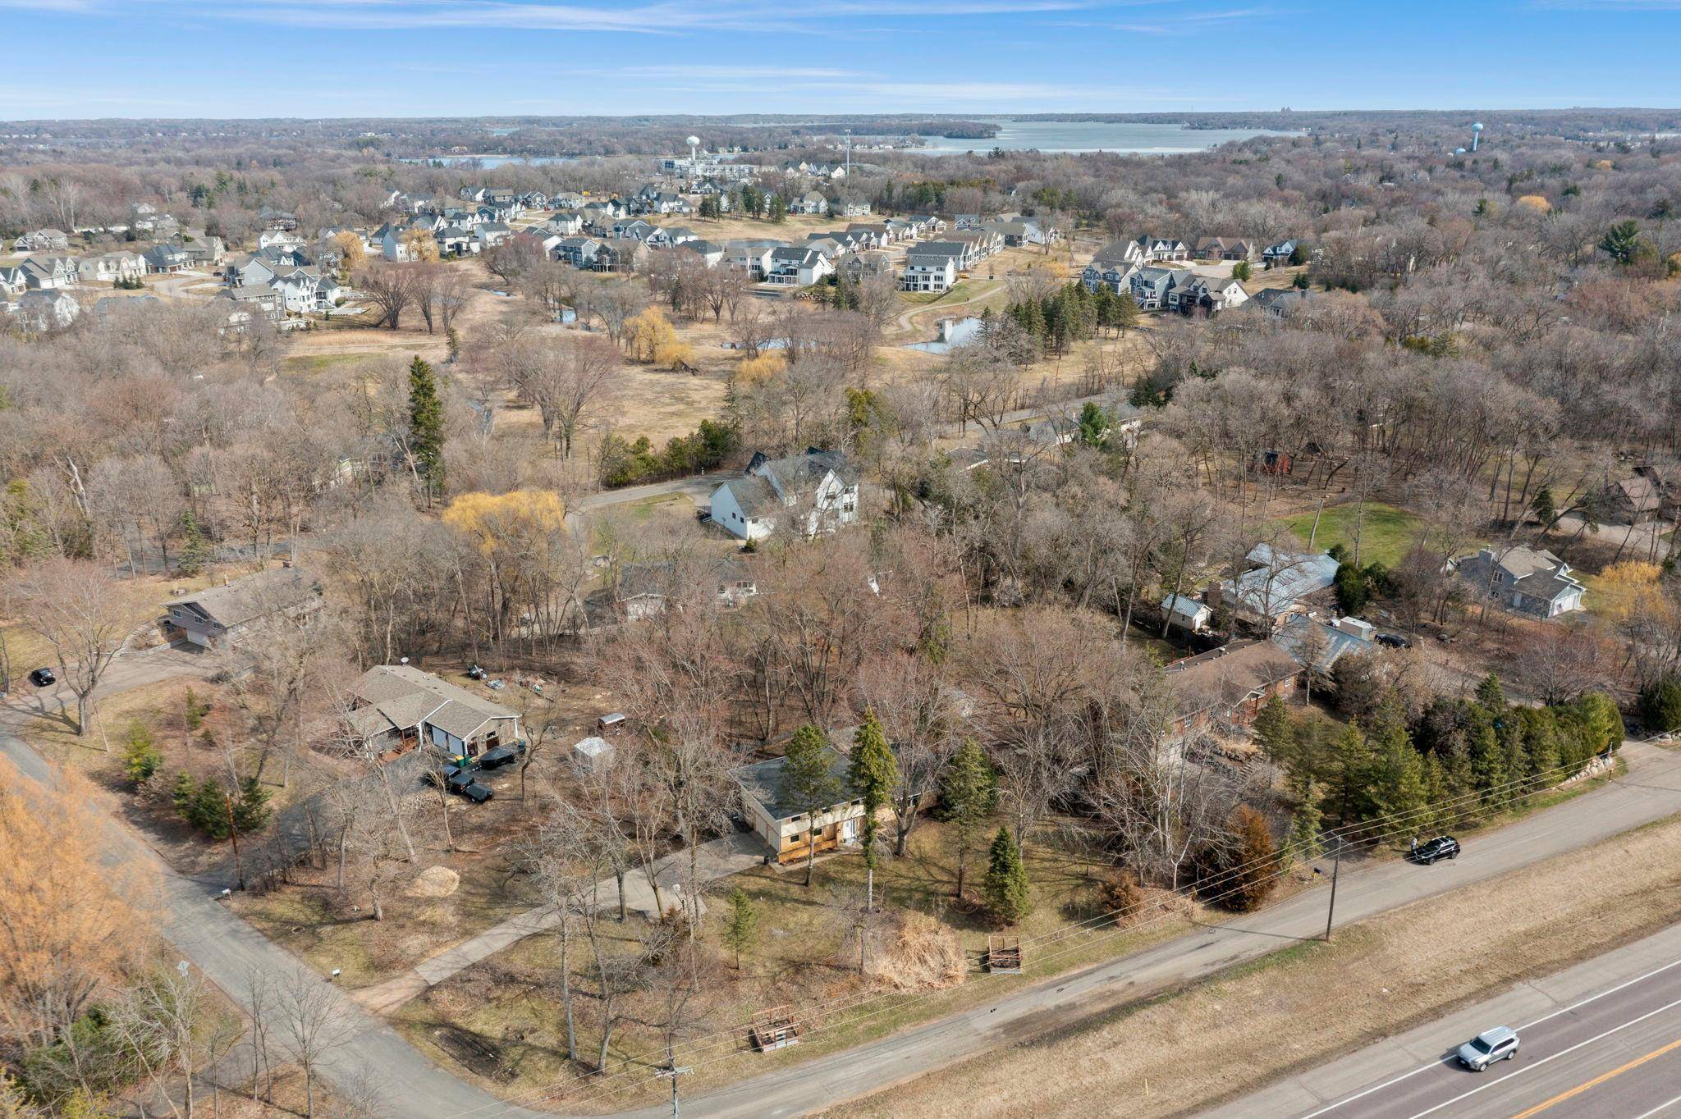
Nestled within the highly desirable Sherwood community of Excelsior, this extensively updated four-bedroom, three-bath residence offers an exceptional blend of timeless character and modern design. Located in the sought-after Minnetonka School District, this home sits in a premier setting just moments from local amenities, scenic lakes, parks, and the charm of both Minnetonka and Excelsior.
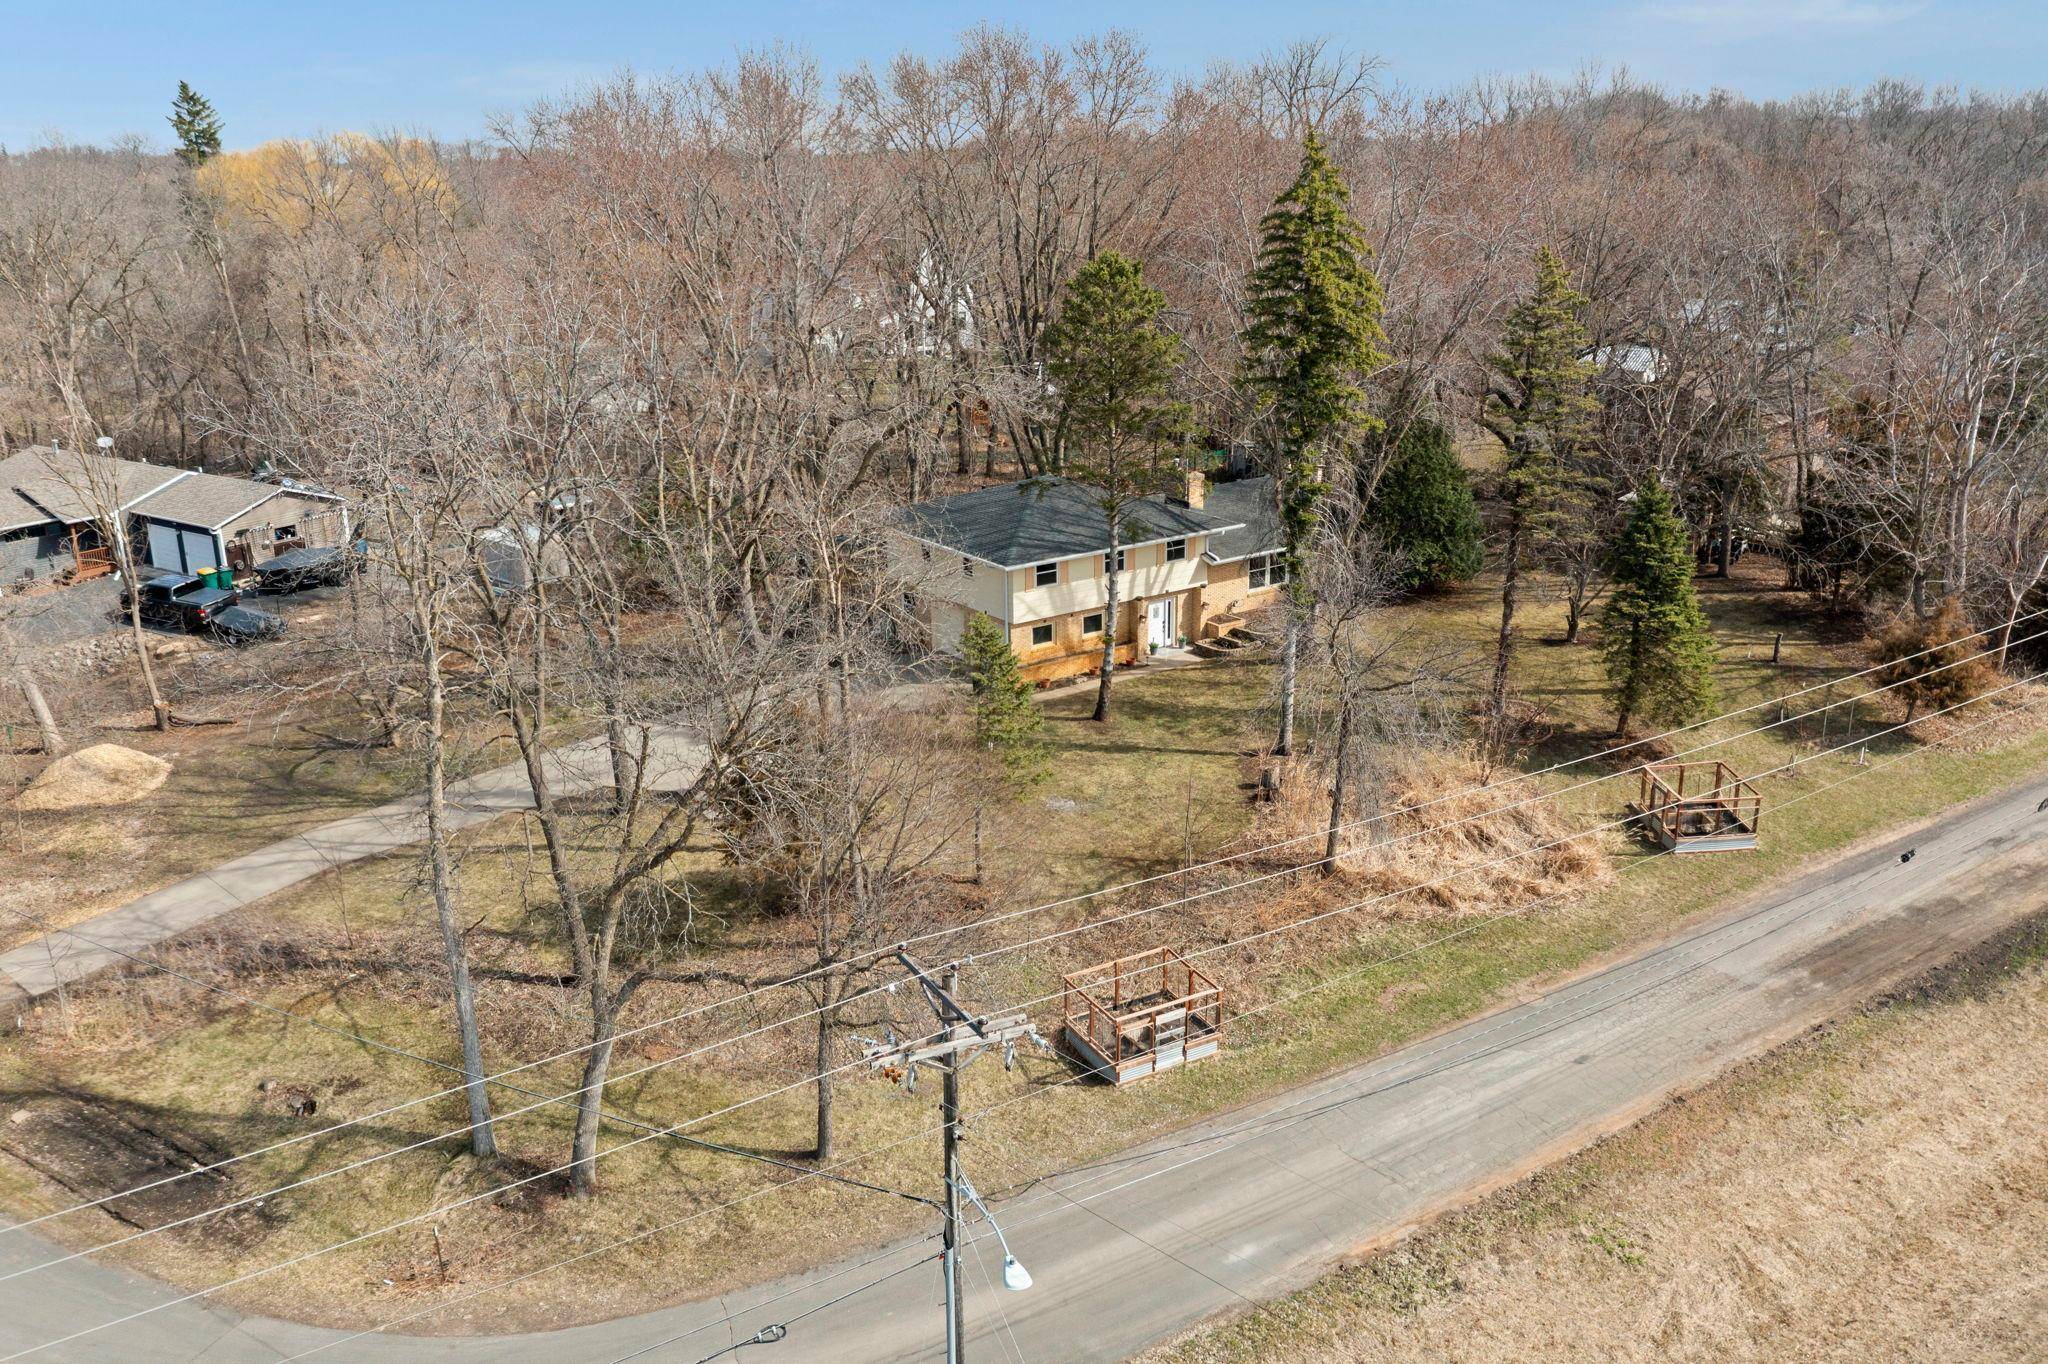
Set on a 0.6-acre wooded lot, the property provides a sense of privacy while offering outstanding potential for future enhancements. Inside, a beautifully renovated open-concept layout seamlessly connects the kitchen and main living spaces, creating an inviting environment ideal for both everyday living and effortless entertaining.
The home updates include newer three-panel windows throughout, a fully remodeled kitchen, and tastefully renovated bathrooms. Each improvement has been carefully selected to enhance both style and functionality.
Outdoor living is equally appealing, with low-maintenance patios and deck areas perfect for relaxing or hosting, along with generous green space for gardening, recreation, or expansion.
The nearly finished lower level adds valuable flexibility and equity potential, currently accommodating a family room and home office, with ample opportunity to further customize.
With generous living spaces, modern updates, and an exceptional location, this home presents a rare opportunity to enjoy comfort, style, and convenience in one of the area's premier neighborhoods
Location
State MN
County Hennepin
Zoning Residential-Single Family
Rooms
Dining Room Breakfast Bar, Kitchen/Dining Room, Living/Dining Room
Interior
Heating Forced Air
Cooling Central Air
Fireplaces Number 2
Fireplaces Type Living Room, Wood Burning
Laundry Laundry Room
Exterior
Parking Features Concrete, Tuckunder Garage
Garage Spaces 2.0
Fence Invisible
Roof Type Asphalt
Building
Lot Description Corner Lot, Irregular Lot, Tree Coverage - Heavy, Tree Coverage - Medium
Story Four or More Level Split
Foundation 1698
Sewer City Sewer - In Street
Water Private, Well
New Construction false
Schools
School District Minnetonka
Read Less
NEARBY SCHOOLS & BUSINESSES
GET MORE INFORMATION
- Homes For Sale in Minneapolis, MN
- Homes For Sale in Saint Paul, MN
- Homes For Sale in Edina, MN
- Homes For Sale in Eden Prairie, MN
- Homes For Sale in Wayzata, MN
- Homes For Sale in Minnetonka, MN
- Homes For Sale in Hopkins, MN
- Homes For Sale in St Louis Park, MN
- Homes For Sale in Richfield, MN
- Homes For Sale in Bloomington, MN
- Homes For Sale in Plymouth, MN
- Homes For Sale in Maple Grove, MN
- Homes For Sale in Golden Valley, MN
- Homes For Sale in New Hope, MN
- Homes For Sale in Crystal, MN
- Homes For Sale in Robbinsdale, MN
- Homes For Sale in Eagan, MN
- Homes For Sale in Apple Valley, MN
- Homes For Sale in Orono, MN
- Homes For Sale in Deephaven, MN
- Homes For Sale in Excelsior, MN